
Views - Golf Course
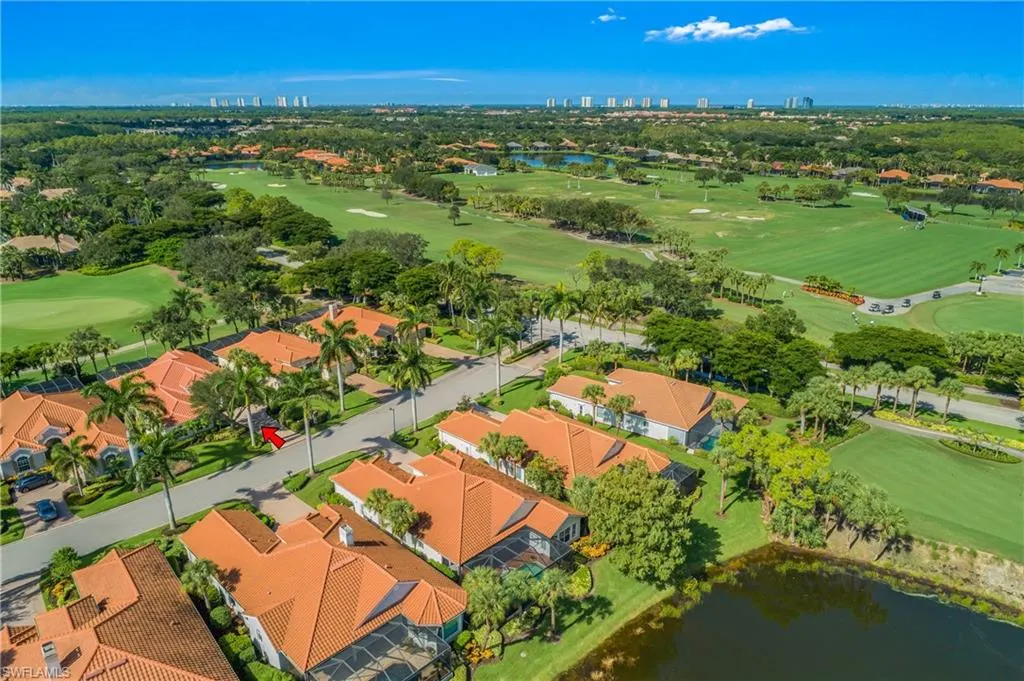
Address
10019 Ginger Pointe Ct, ESTERO, FL
Price
$ 1,325,000
Property Attributes
- MLS#226029517
- TypeSingle Family
- Listing Status Active
- CountyLee
- CityESTERO
- AreaES04 - The Brooks
- NeighborhoodGINGER POINTE
- Zip34135
- Style
- Year Built2000
- Taxes$ 8947
- Price$ 1,325,000
- Bedrooms3
- Full Bathrooms2
- Half Bathrooms1
- Sqr Footage2648
- Lot Size0.2424 Acres
Data Source:
Bonita Springs-Estero AOR
Property Description
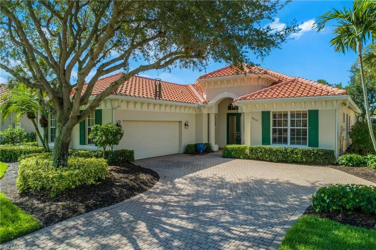
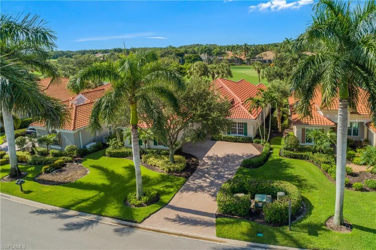
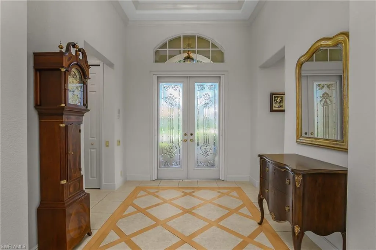
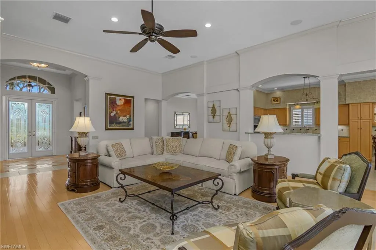
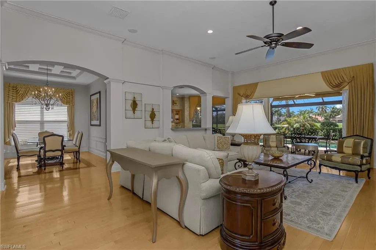
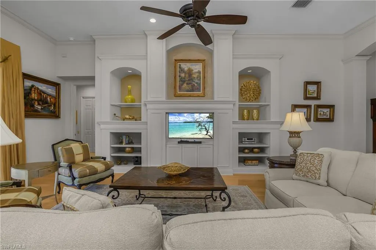
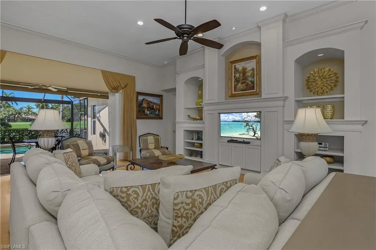
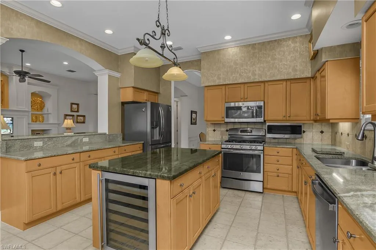
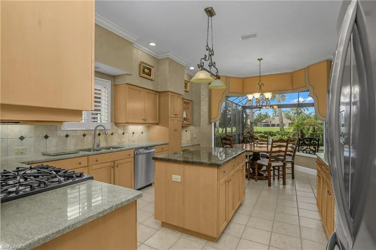
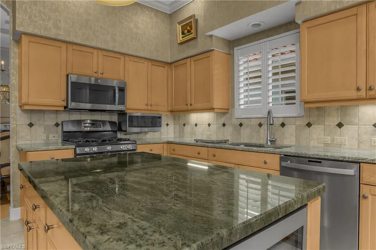
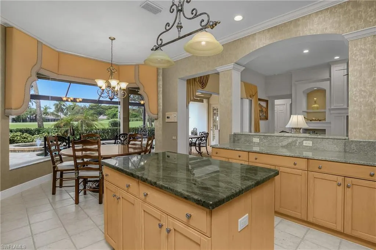
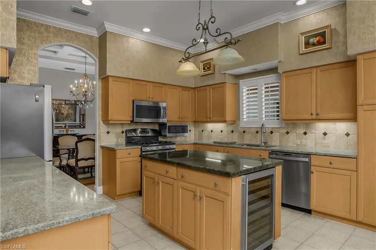
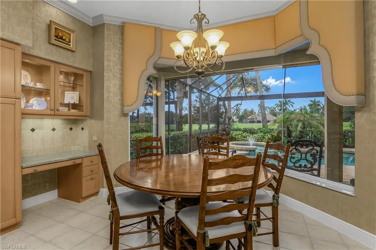
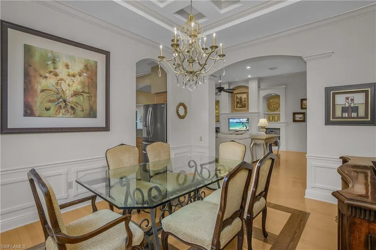
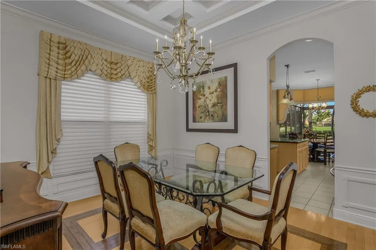
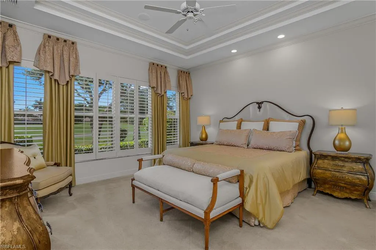
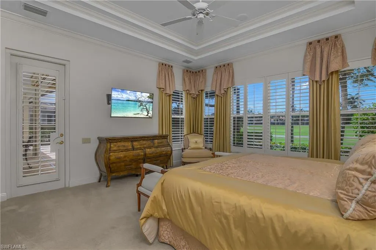
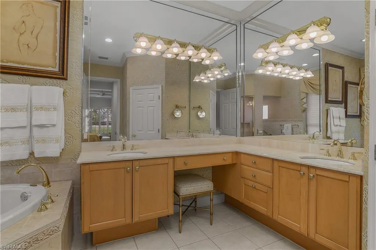
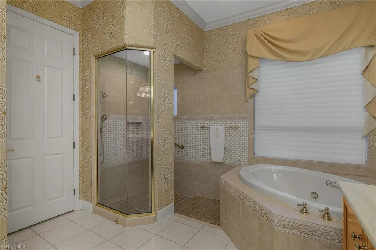
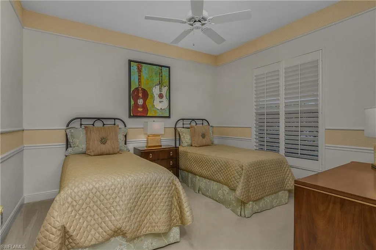
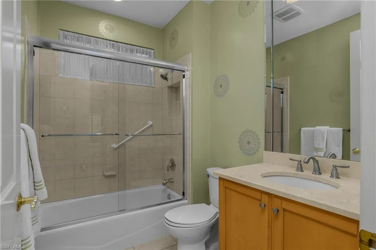
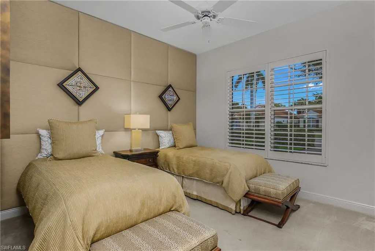
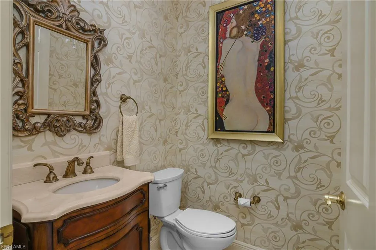
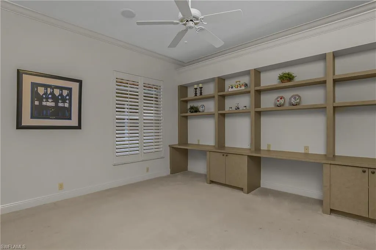
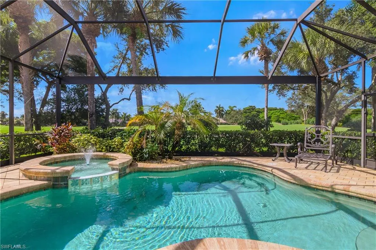
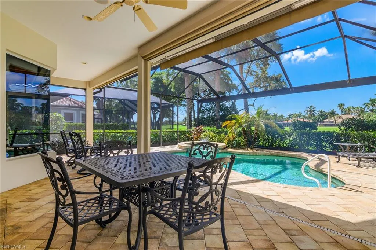
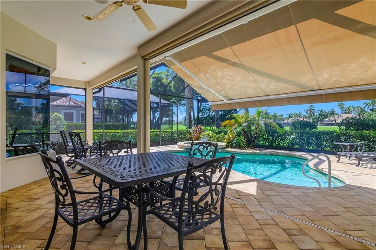
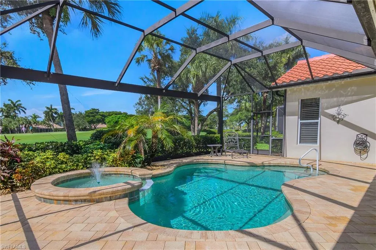
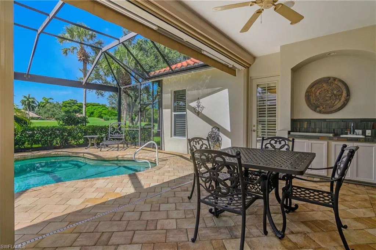
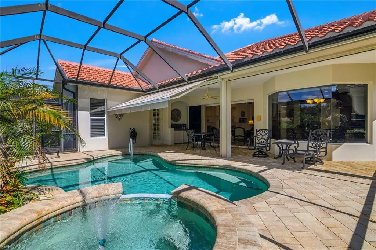
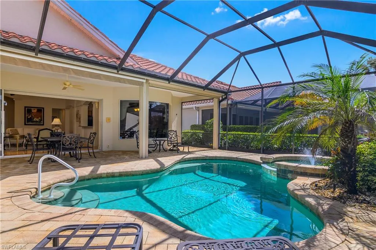
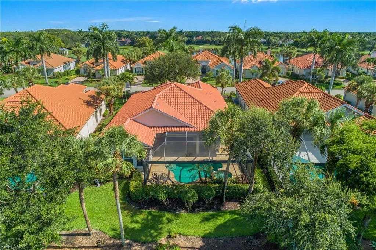
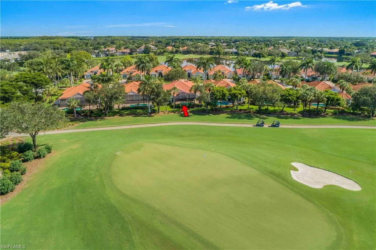
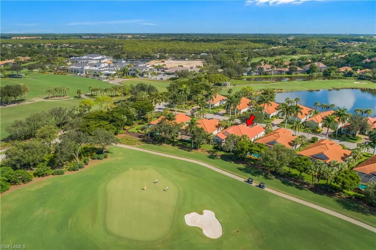
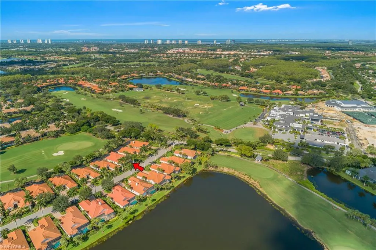
FULL GOLF MEMBERSHIP available with this listing...you can purchase the Seller's membership and play full-time golf on Shadow Wood Country Club's 3-18 hole championship courses after closing. No lengthy wait list! The Ginger Pointe neighborhood location to the Club's golf, tennis, bocce, pickleball and clubhouse amenities is perfect...it's a 5 minute walk and in a quiet area of Shadow Wood away from I-75 noise. House has 3 bedrooms + den, 2 full baths and one powder room bath, and 2 car attached garage. New roof installed 2024. HVAC system replaced 2021. New water heater 2026. One of architect Arthur Rutenberg's most popular open great room models provides the utmost in comfort and livability. Elegant foyer leads to the large great room and pocketing sliders open to the paver deck lanai with a natural gas heated (new heater 2026) pool and spa. The lanai faces the desirable southwest direction, ensuring a sun-drenched pool and spa but with a covered ceiling area and retractable awning for shade with a wet bar sink and grill. The newer pool cage has a large unobstructed "picture window" showcasing the Club's south course #4 fairway and green. Electrically powered fabric hurricane screens protect the rear portion of the house. Kitchen counters are granite with plenty of storage space above and below. A built-in planning desk and pantry are provided. The master bedroom is enlarged with sitting space and the suite is furnished with 2 walk-in closets. A Jacuzzi jetted soaking tub, walk-in shower with multiple shower heads and dual sinks complete the master bath. Construction of the SWCC's new Lifestyle Center will be finished by year's end with resort pool dining, indoor air-conditioned pickleball and more. Call Danita Osborn at 239-992-6000 for more information and a tour of the facility. The Commons Club at The Brooks has a state-of-the-art Fitness and Health Center, 7 outdoor pickleball courts and the newly constructed private beach pavilion on the Gulf is now open. Contact Kat Allen at 239-949-3817 for membership information.
| Price History | |
|---|---|
| 9/4/2026 | Listed $1,325,000 |
General Features
| Gulf Access | false |
|---|---|
| Min. Days of Lease | true |
| Num of Leases/Yr: | true |
| Community Type | Gated Community |
| Living Area | 2648 |
| Sewer | Central |
| Heating | Central Electric |
| Cooling | Ceiling Fan(s),Central Electric,Exhaust Fan |
| Utilities | Underground Utilities,Natural Gas Connected,Cable Available,Natural Gas Available |
| Possession | Close Of Escrow |
| Roof | Tile |
| Appliances | Dishwasher,Disposal,Dryer,Microwave,Range,Refrigerator/Icemaker,Self Cleaning Oven,Washer |
| Zoning | MPD |
| HOA Fee | 3915 |
| Garage Spaces | 2 |
| Gas Y/N | Natural |
| Association Fee Includes | Cable TV,Internet,Maintenance Grounds,Legal/Accounting,Manager,Pest Control Exterior,Pest Control Interior,Reserve,Security,Street Lights,Street Maintenance |
| Patio/Porch Features | Screened Lanai/Porch |
| Pool Features | Community Lap Pool,In Ground,Concrete,Equipment Stays,Gas Heat,Screen Enclosure |
| Security Features | Security System,Smoke Detector(s),Smoke Detectors |
| Construction Materials | Concrete Block,Stucco |
| Pets Allowed | No Approval Needed |
| Year Built | 2000 |
| View | Golf Course,Landscaped Area |
| Stories Count | 1 |
| Levels | 1 Story/Ranch |
| Property Subtype | Single Family Residence |
| Tax Year | 2025 |
| Ownership | Single Family |
| Waterfront Features | None |
| Community Features | Golf Non Equity,BBQ - Picnic,Beach Club Available,Bike And Jog Path,Bocce Court,Clubhouse,Fitness Center Attended,Golf,Internet Access,Pickleball,Playground,Private Beach Pavilion,Private Membership,Putting Green,Restaurant,Sauna,Shopping,Sidewalks,Street Lights,Tennis Court(s),Gated,Golf Course,Tennis |
| Building Name | SHADOW WOOD AT THE BROOKS |
| HOA Fee 2 | 4954 |
| Assoc Fee Paid Per | Annually |
| County | Lee |
| New Construction | false |
| Property Type | Residential |
| HOA | true |
| Attached Garage | true |
| Subdivision Name | GINGER POINTE |
| Facing Direction | Northeast |
| Garage Y/N | true |
| Total Rooms | 8 |
| Full Baths | 2 |
| Status | Active |
| Directions | Enter Shadow Wood from US41 going east on Coconut Rd. After gatehouse continue on Oakwilde Blvd to second set of stop signs. Turn right on Ciderberry Dr and proceed to Ginger Pointe on left. House is third on right side of street after entering. From 3 Oaks Pkwy entry to Shadow Wood, go to first set of stop signs and take left on Ciderberry Dr to Ginger Pointe sign. |
| City | ESTERO |
| MLS Area | ES04 - The Brooks |
| Lot Size Units | Acres |
| Lot Size Square Feet | 10558.944 |
| Carport Y/N | false |
| Spa Features | In Ground,Concrete,Equipment Stays,Heated Gas,Pool Integrated,Screened |
| HOA Fee 2 Frequency | Annually |
| Land Lease Y/N | false |
| Tax Annual Amount | 8947.04 |
| Showing Instructions | Call Listing Agent,Listing Office Accompany,Short Notice OK,Sign on Property,Vacant |
| Building Area Units | Square Feet |
| Living Area Units | Square Feet |
| Standard Status | Active |
| Occupancy Type | Vacant |
| Legal Description | SHADOW WOOD AT THE BROOKS UNIT III PB 63 PGS 89-94 BLK A LOT 51 |
Interior Features
| Interior Amenities | Central Vacuum,Split Bedrooms,Great Room,Den - Study,Guest Bath,Guest Room,Built-In Cabinets,Wired for Data,Closet Cabinets,Coffered Ceiling(s),Custom Mirrors,Entrance Foyer,Pantry,Walk-In Closet(s) |
|---|---|
| Flooring | Carpet,Tile,Wood |
| Furnished Y/N | Negotiable |
| Total Stories | 1 |
| Air Conditioning Y/N | true |
| Heating Y/N | true |
| Window Features | Single Hung,Sliding,Shutters Electric,Shutters - Screens/Fabric,Window Coverings |
| Half Baths | 1 |
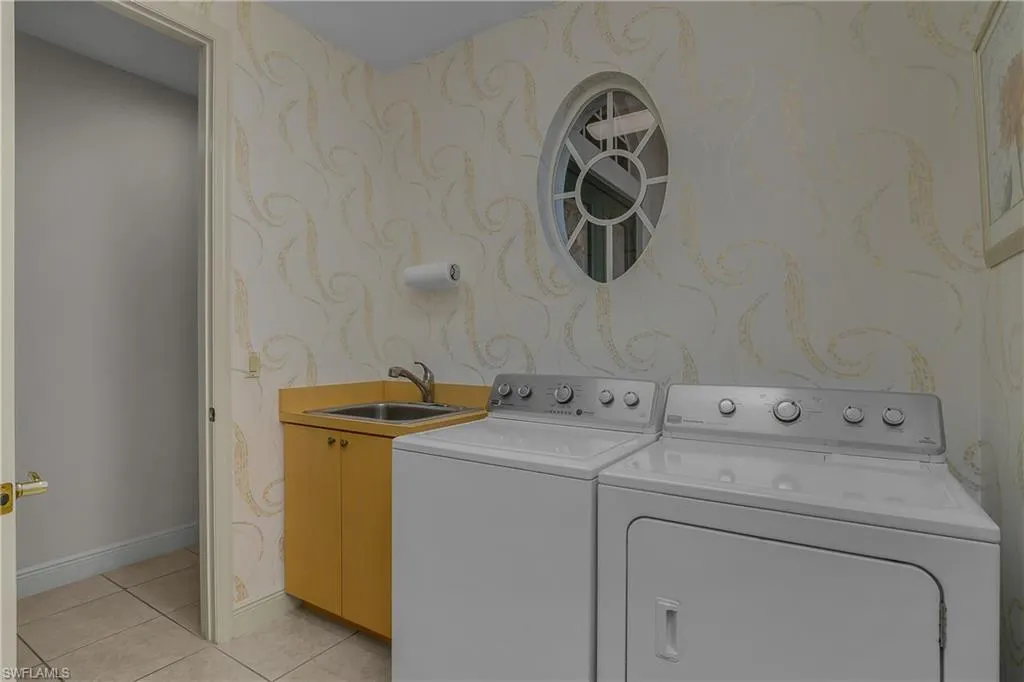
| Laundry Features | Inside,Sink |
| Total Bedrooms | 3 |
| Entry Level | 1 |
| LivingAreaSource | Property Appraiser Office |
| Kitchen Features | Built-In Desk,Kitchen Island,Pantry |
| Total Baths | 3 |
| Primary Bathroom Features | Dual Sinks,Jetted Tub,Multiple Shower Heads,Separate Tub And Shower |
| Dining Room Features | Breakfast Bar,Eat-in Kitchen,Formal |
| Primary Bedroom Features | Master BR Sitting Area |
Exterior Features
| Exterior Amenities | Sprinkler Auto |
|---|---|
| Parking Features | Driveway Paved,Garage Door Opener,Attached |
| Lot Features | Cul-De-Sac,On Golf Course |
| Water Source | Central |
| Lot Size Area | 0.2424 |
| Spa | true |
| Building Area Total | 3167 |
| Lot Dimensions | 79 x 57 x 154 x 153 |
| Lot Size Acres | 0.2424 |
| Frontage Length | 79 |
| Lot Size Source | Property Appraiser Office |
| Waterfront Y/N | false |
| Covered Spaces | 2 |
| Door Features | French Doors |
| Road Frontage Type | Cul-De-Sac,Public Road |
| Other Equipment | Intercom |
| LotDimensionsSource | Property Appraiser Office |
Amenities
- Foreclosure
- Views
- Short Sale
- New Construction
- Adult 55+
- Lease To Own
- No HOA Fees
- Furnished
- Primary On Main
- Air Conditioning
- Seller Finance
- Green
- Fixer Upper
- Horse
- Golf
- Fireplace
- Deck
- Garage
- Basement
- Pool
Property vs Single Family Average in 34135
Price
Taxes
Year Built
 All information regarding a property for sale, rental or financing, school information and public tax records is from sources deemed reliable; PROVIDED, HOWEVER, that representations and warranties are not made about the accuracy thereof, and such information is subject to errors, omissions, updates, modifications, changes of price, rent rates, commissions, prior sales, leases or financing, changes in school boundaries, or withdrawal without notice. All information displayed on this Website should
 © 2026 Florida Gulf Coast MLS (FGCMLS) Information deemed reliable, but not guaranteed. The IDX data relating to real estate for sale on this web site comes in part from the Florida Gulf Coast Multiple Listing Service. The information being provided is for consumers' personal, non-commercial use and may not be used for any purpose other than to identify prospective properties consumers may be interested in purchasing. Information is deemed reliable but not guaranteed.
 This data is up-to-date as of September 13, 2026 6:21 PM UTC Some properties that appear for sale on this website may subsequently have sold and may no longer be available. For the most current information, contact Priceless Realty.
The information provided is for consumers' personal, non-commercial use and may not be used for any other purpose. The data relating to real estate for sale on this website comes in part from the Broker Reciprocity Program (BR Program) of M.L.S. of Naples, Inc., Florida
This data is up-to-date as of September 13, 2026 6:21 PM UTC Some properties that appear for sale on this website may subsequently have sold and may no longer be available. For the most current information, contact Priceless Realty.
The information provided is for consumers' personal, non-commercial use and may not be used for any other purpose. The data relating to real estate for sale on this website comes in part from the Broker Reciprocity Program (BR Program) of M.L.S. of Naples, Inc., Florida
